

A Mantra Luxury Line address on the Mula-Mutha riverfront — for those who seek more than just a home.
Mantra Mayfair Residences is the third masterpiece under Burgundy: Mantra Luxury Line — an address where the grandeur of riverside living finds expression in every refined detail.
Set across an exclusive gated community in Upper Koregaon Park, Mundhwa, Mantra Mayfair Residences comprises three iconic towers — A, B & C — offering spacious 3 & 4 BHK residences, several river-facing. Every home is designed to breathe in the riverside charm, blending comfort, scale and sophistication.
Developed by Mantra — 18 years in Pune real estate, 70+ lakh sq. ft. delivered, a 500+ acre land bank and 50+ industry awards across 26 completed and 12 ongoing projects — in association with Rajpal Landmarks.
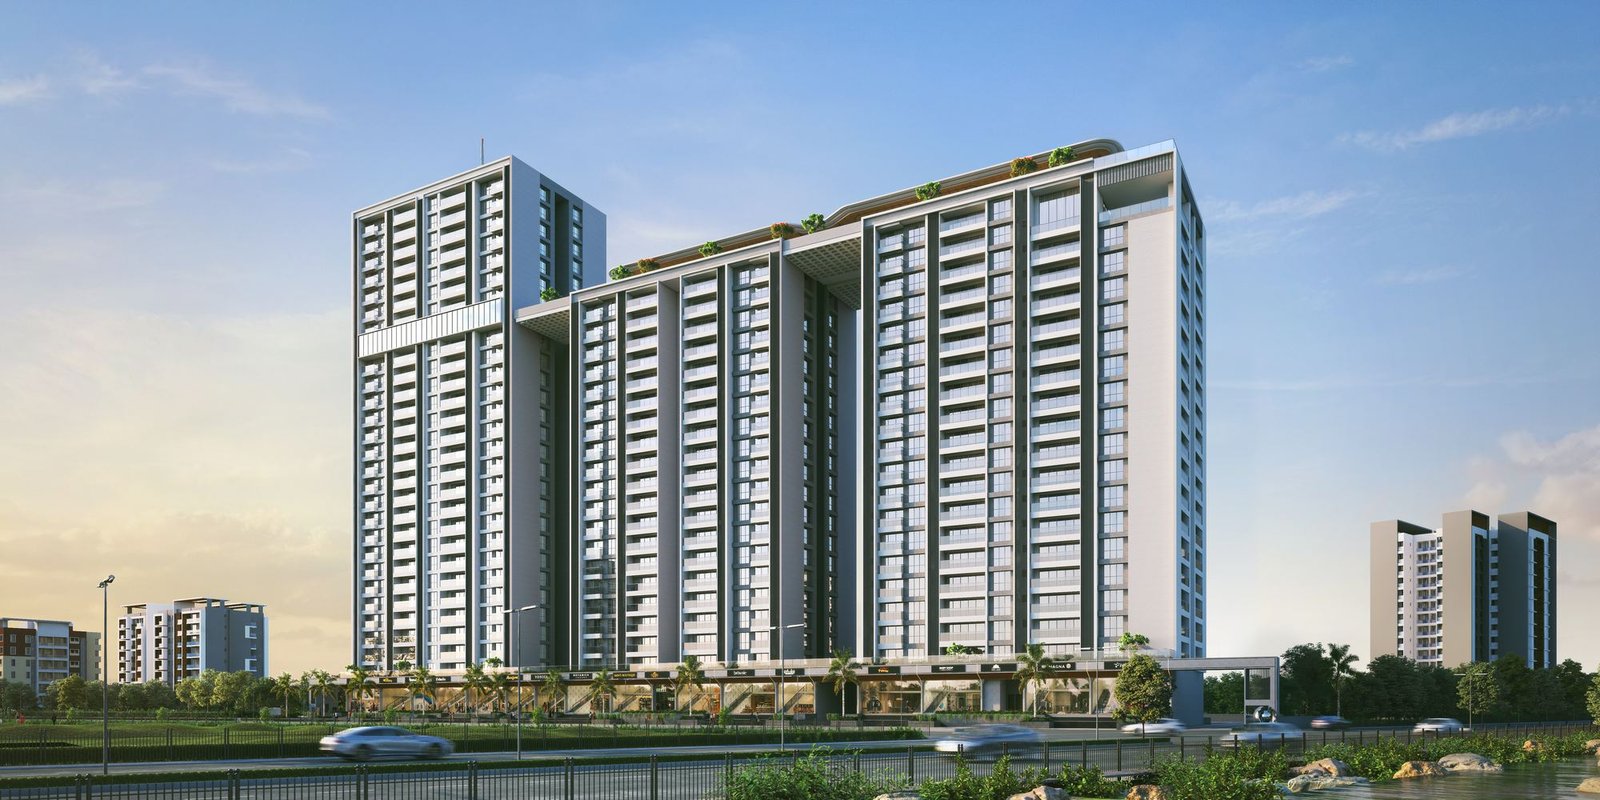
3 & 4 BHK residences across Towers A, B & C. Carpet areas shown as per RERA norms; sizes indicate saleable/gross usable area used in current pricing.
*Prices are indicative, starting prices per typology and subject to change without notice. Kindly confirm the current cost sheet, applicable taxes and payment plan with our sales team before making any decision. Sale of apartment is on carpet area basis.
A sprawling 20,000 sq.ft. rooftop — one of Pune's most breathtaking — featuring the Serenity Pool, Strength Atelier, Pilates Studio, Luxe Spa Retreat, Culinary Pavilion, Cinema Lounge, Gaming Den and Party Lawn, alongside ground-level recreation for every age.
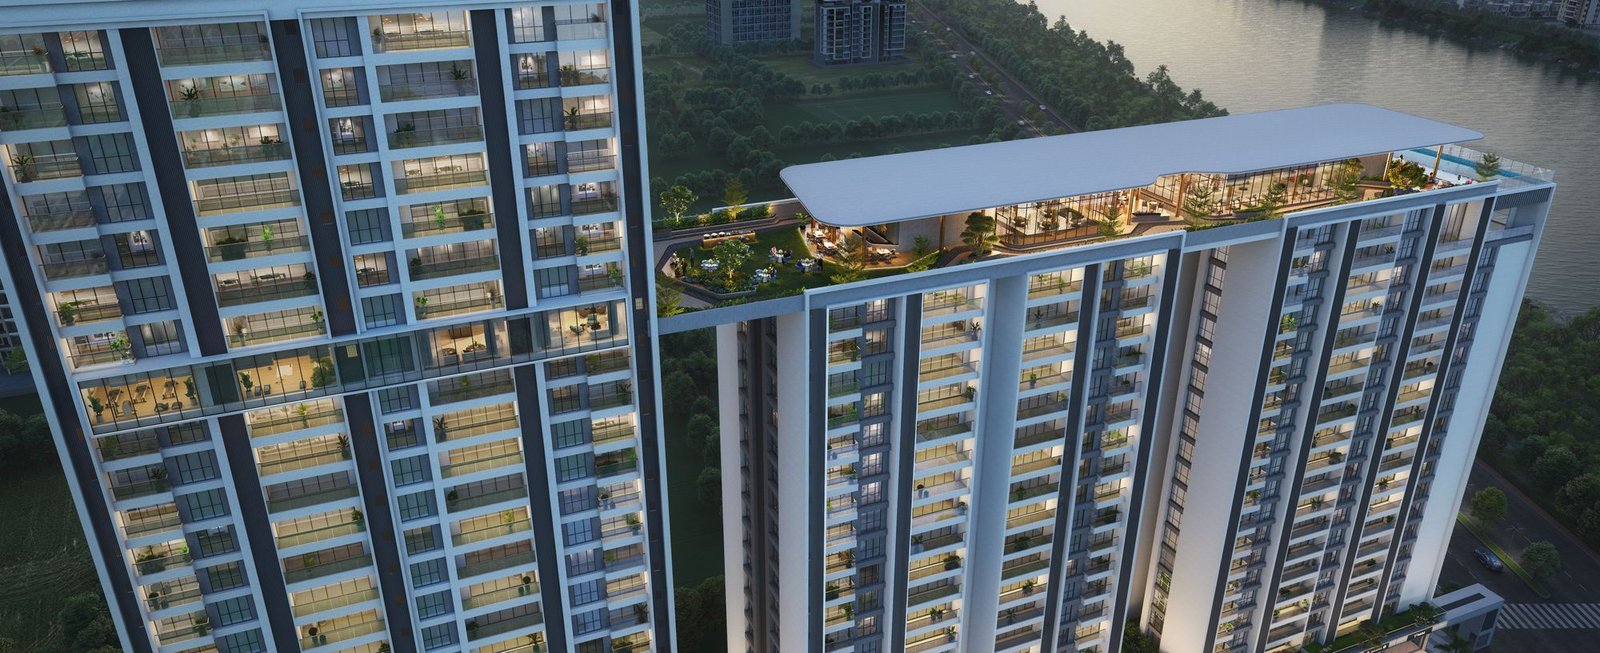
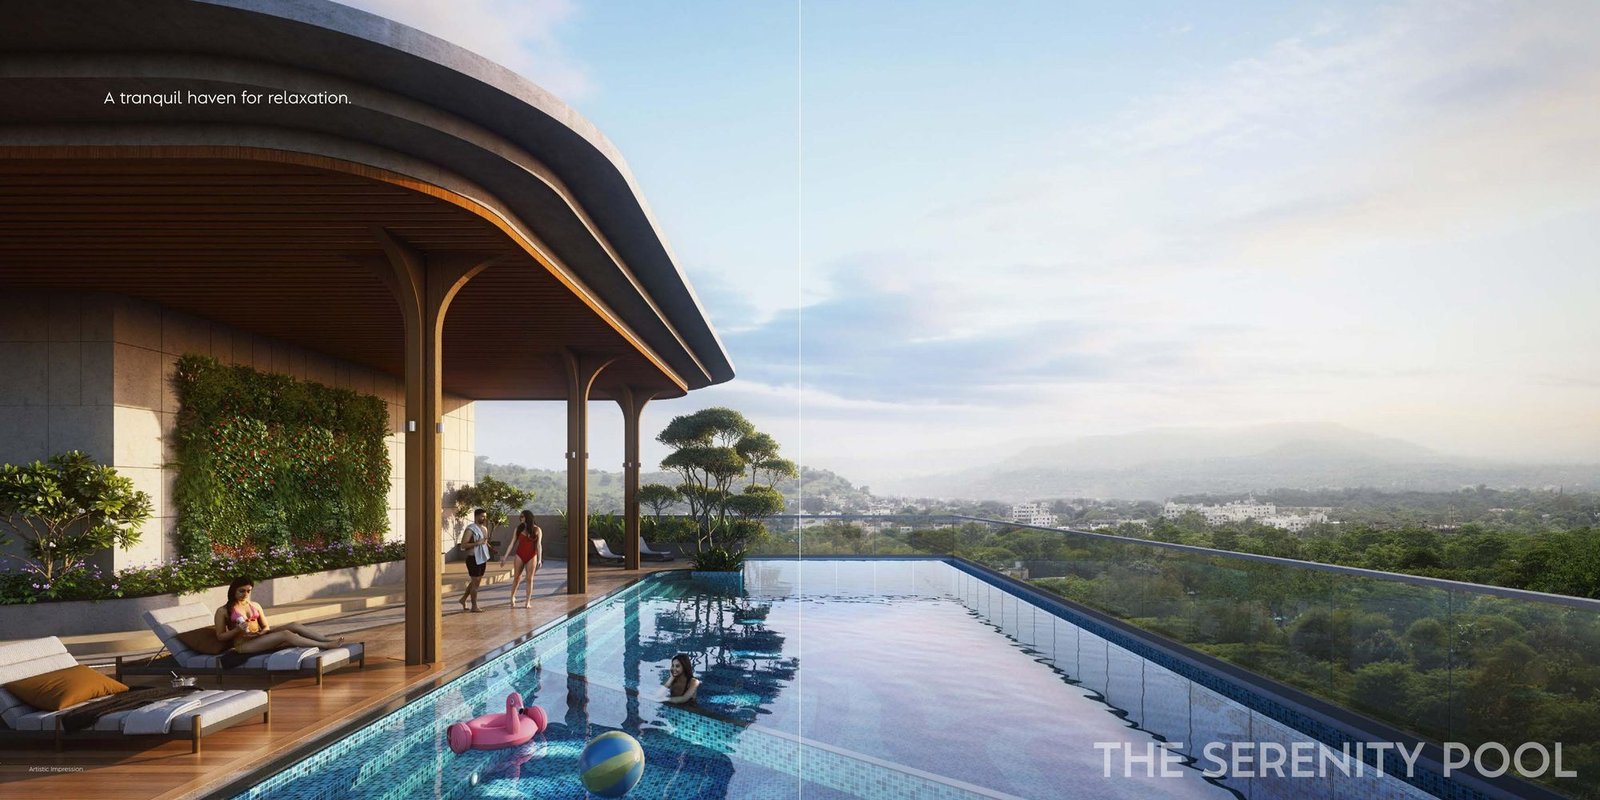 The Serenity Pool
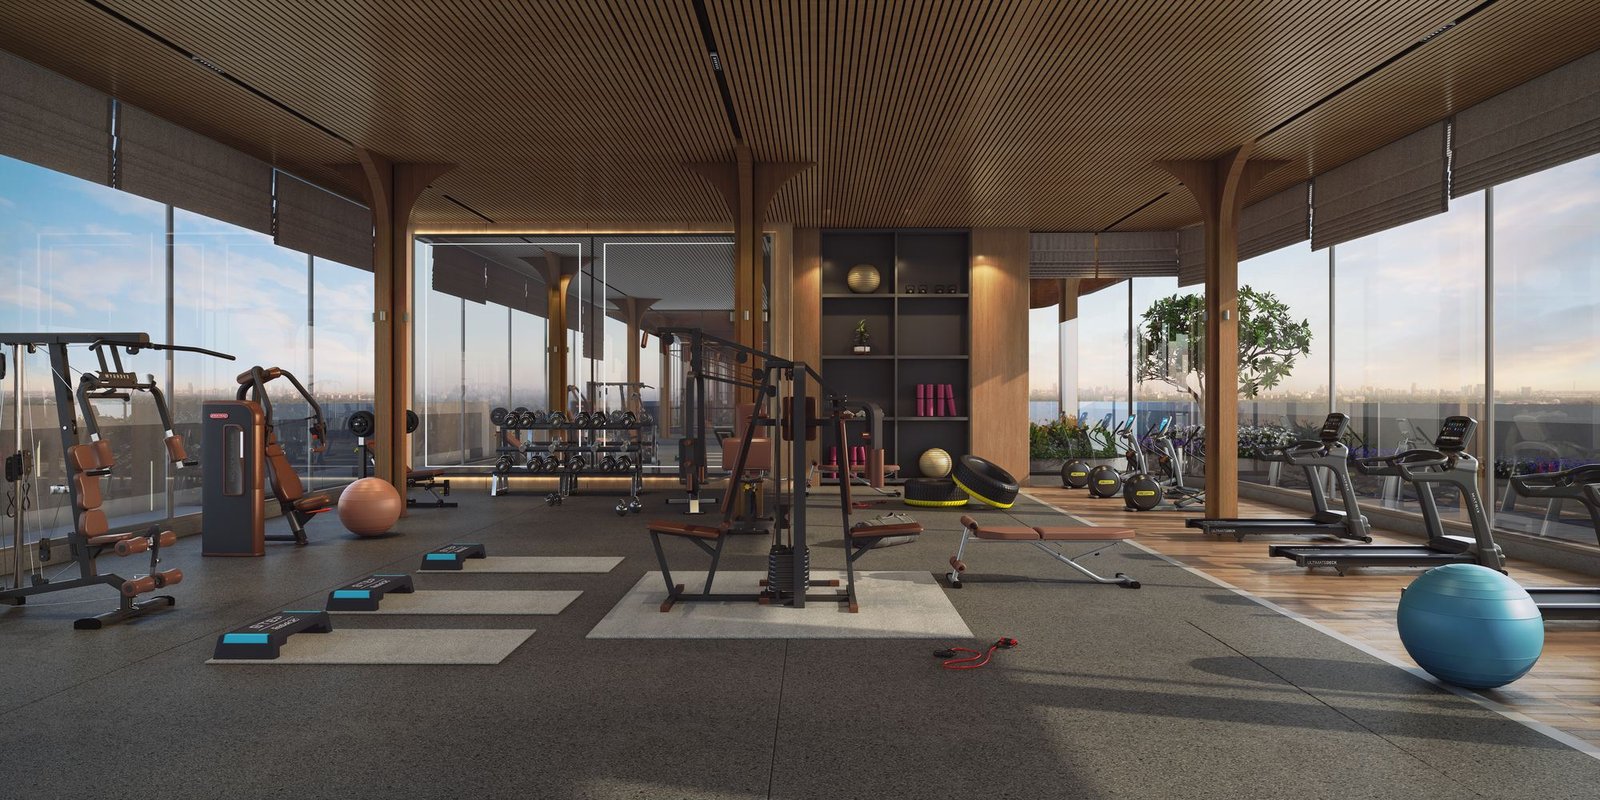 The Strength Atelier
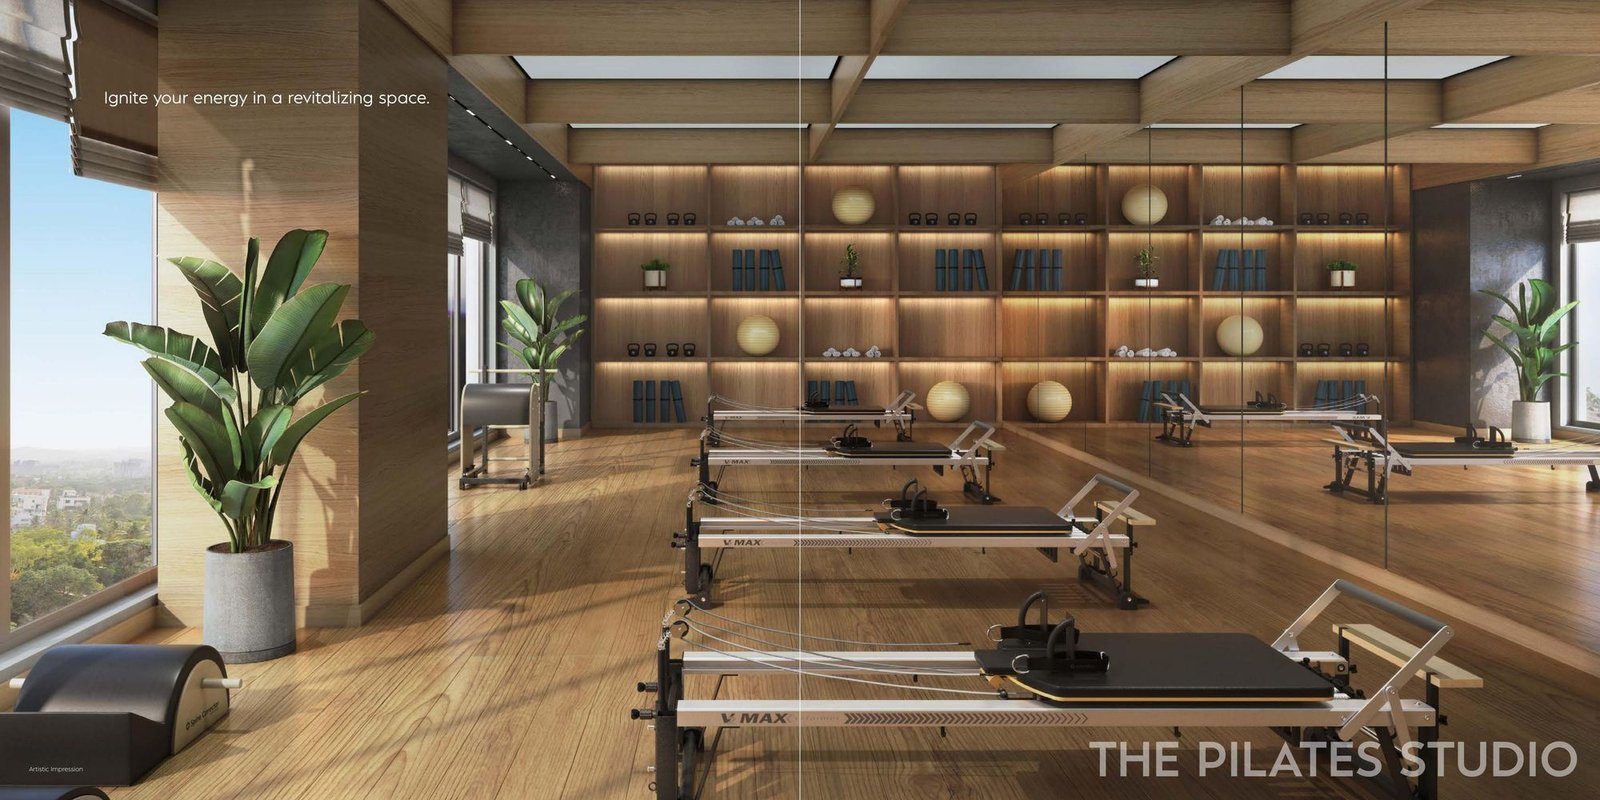 The Pilates Studio
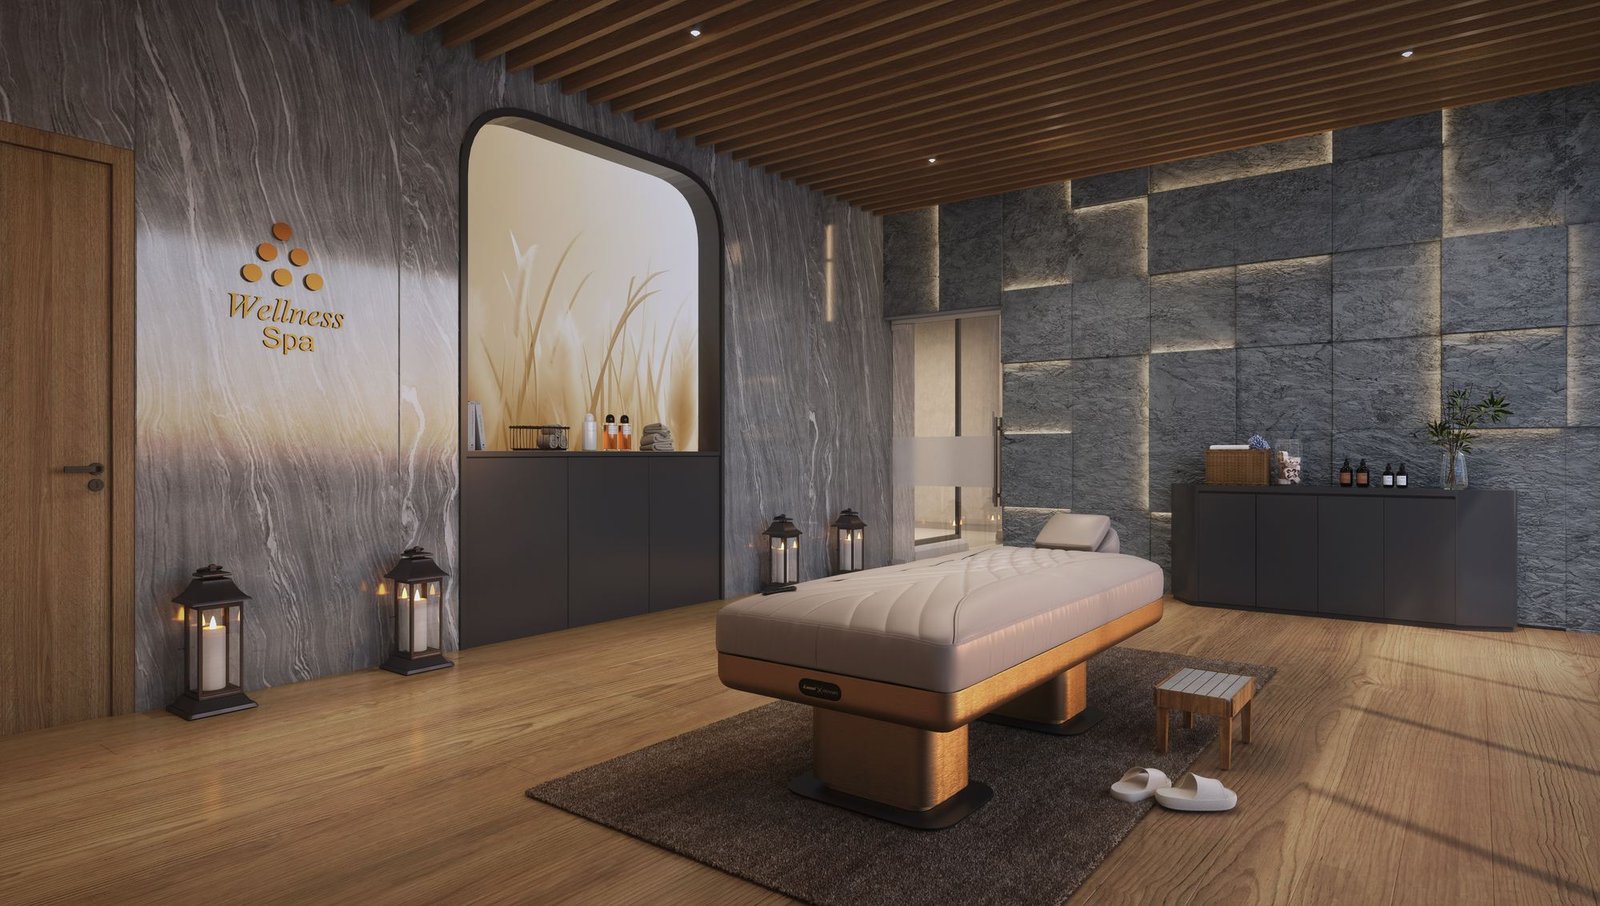 The Luxe Spa Retreat
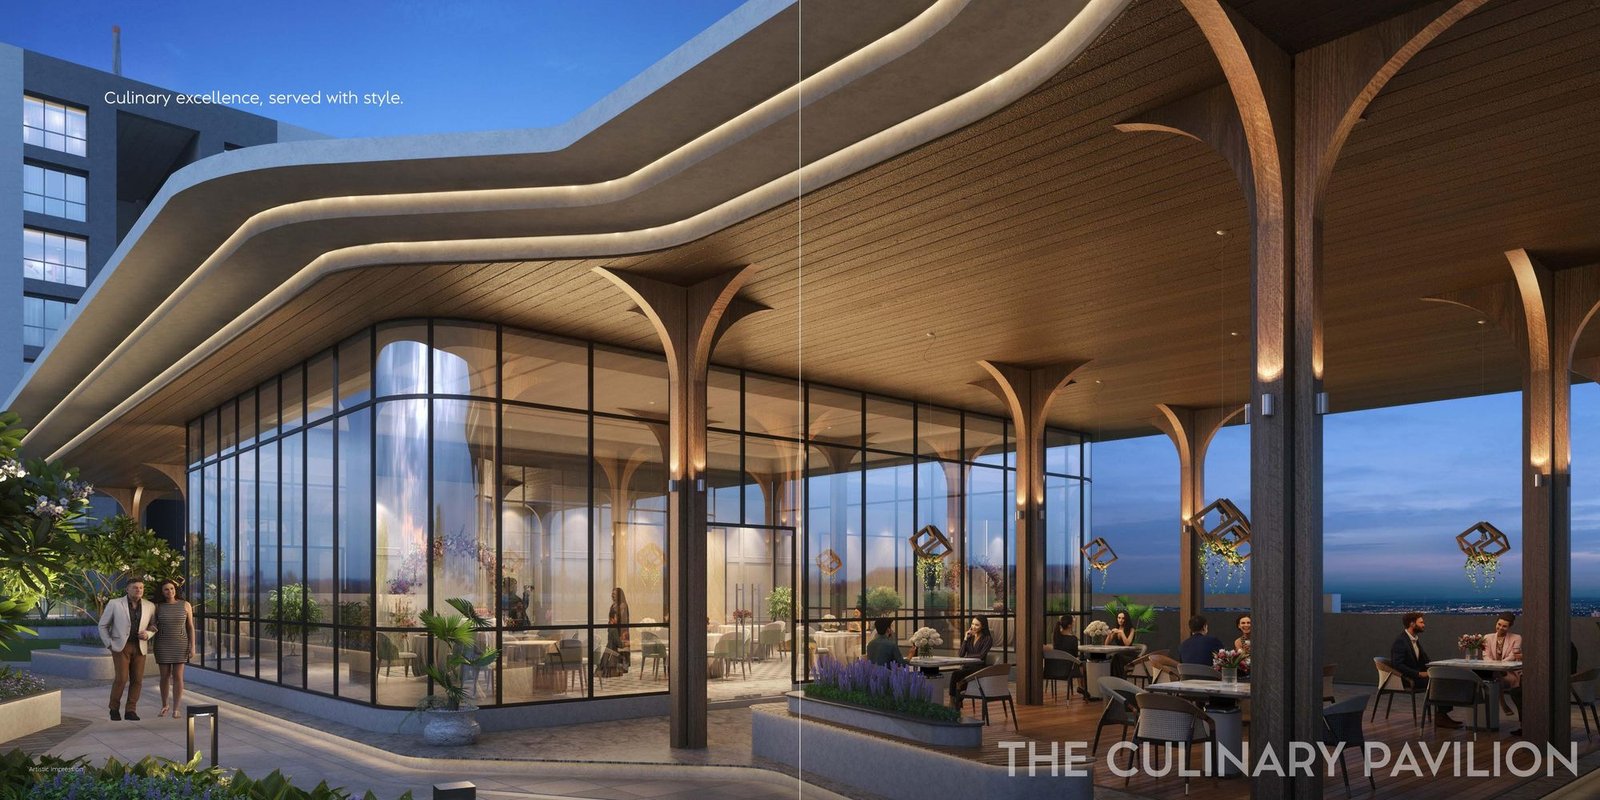 The Culinary Pavilion
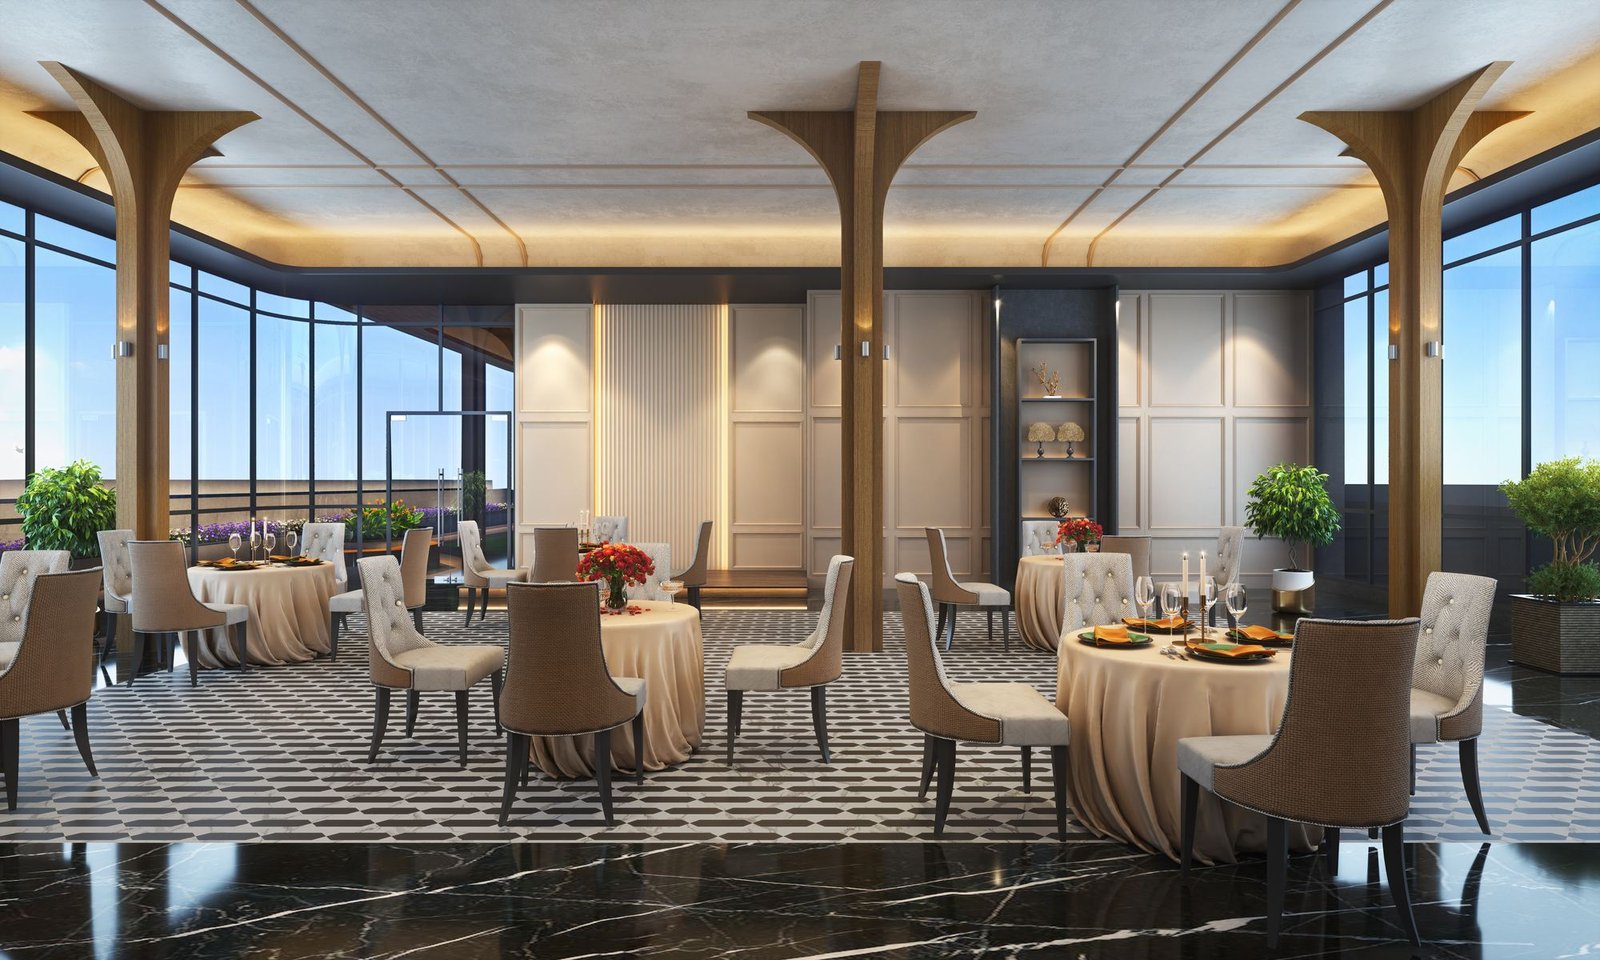 M Café
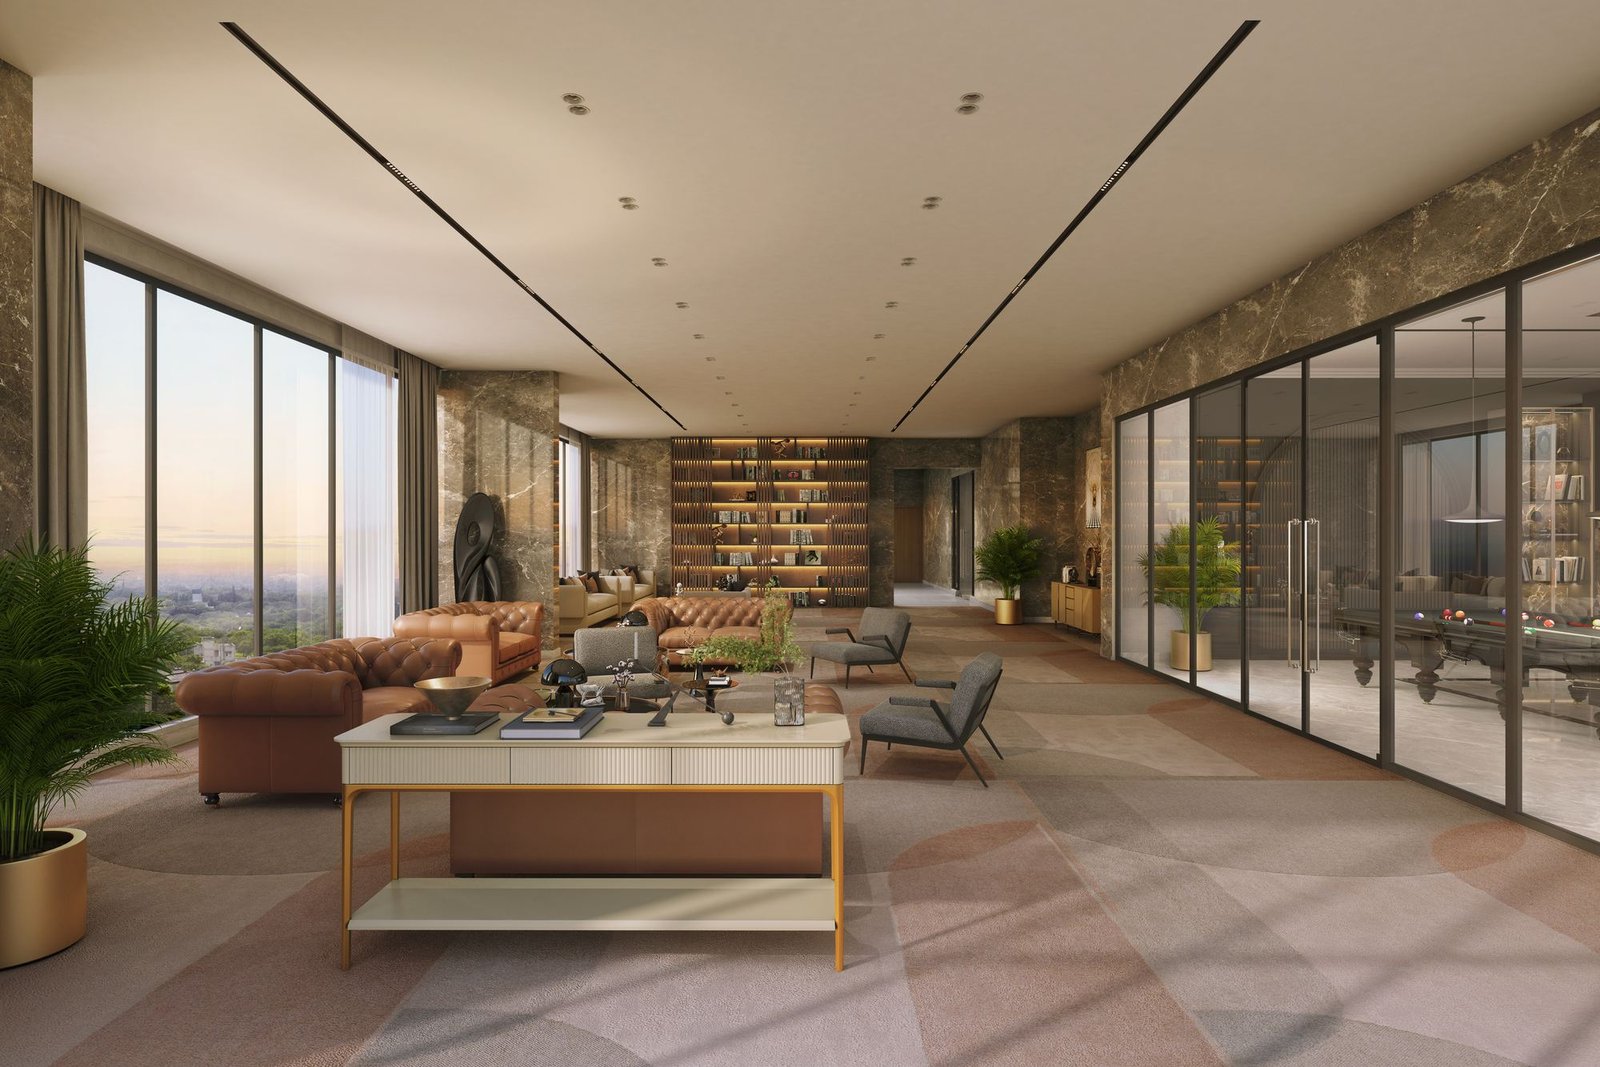 Lounge Seating & Library
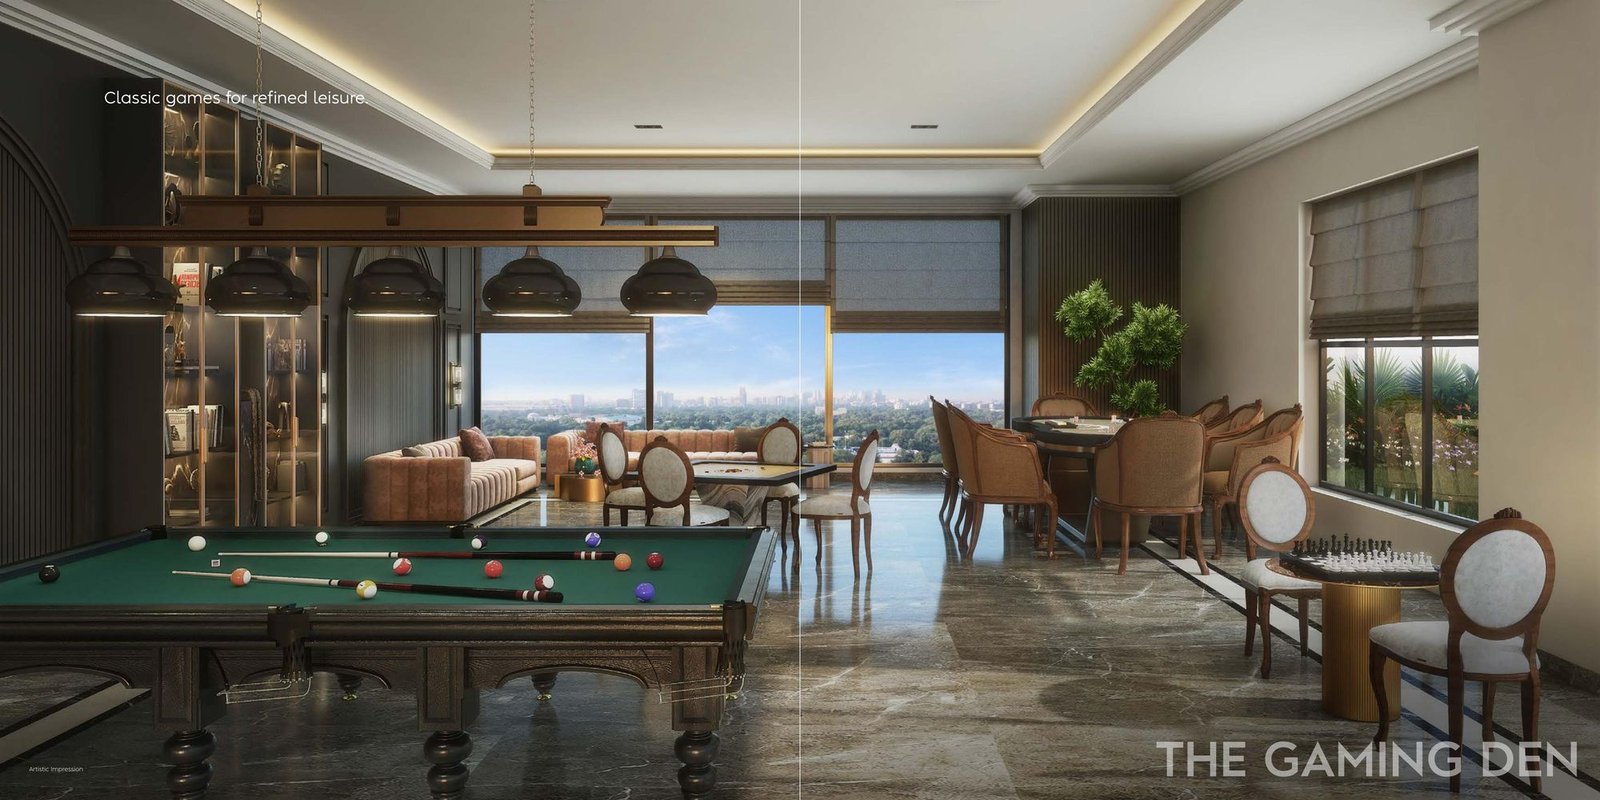 The Gaming Den
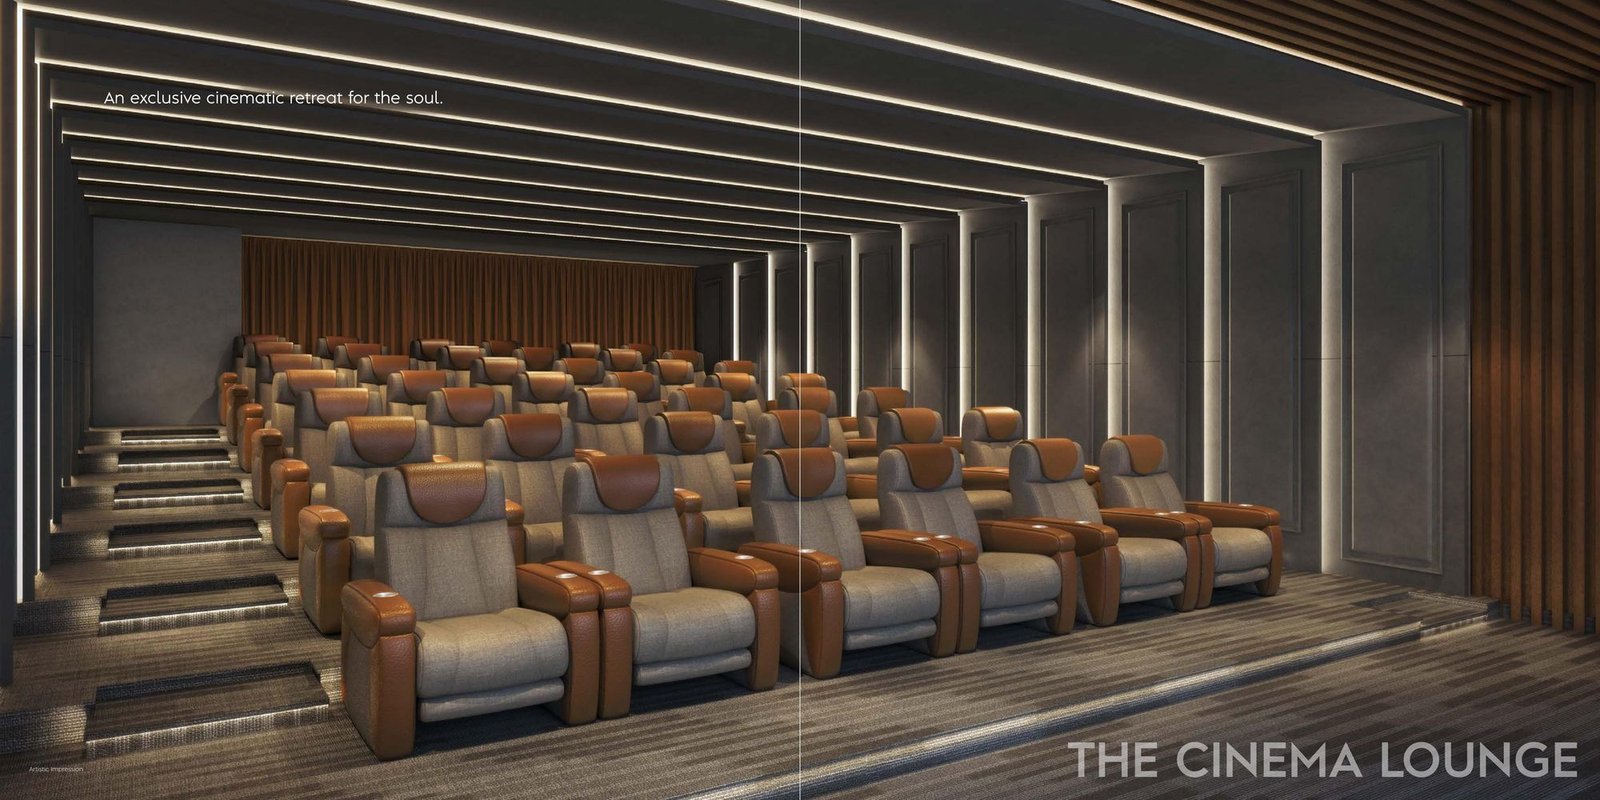 The Cinema Lounge
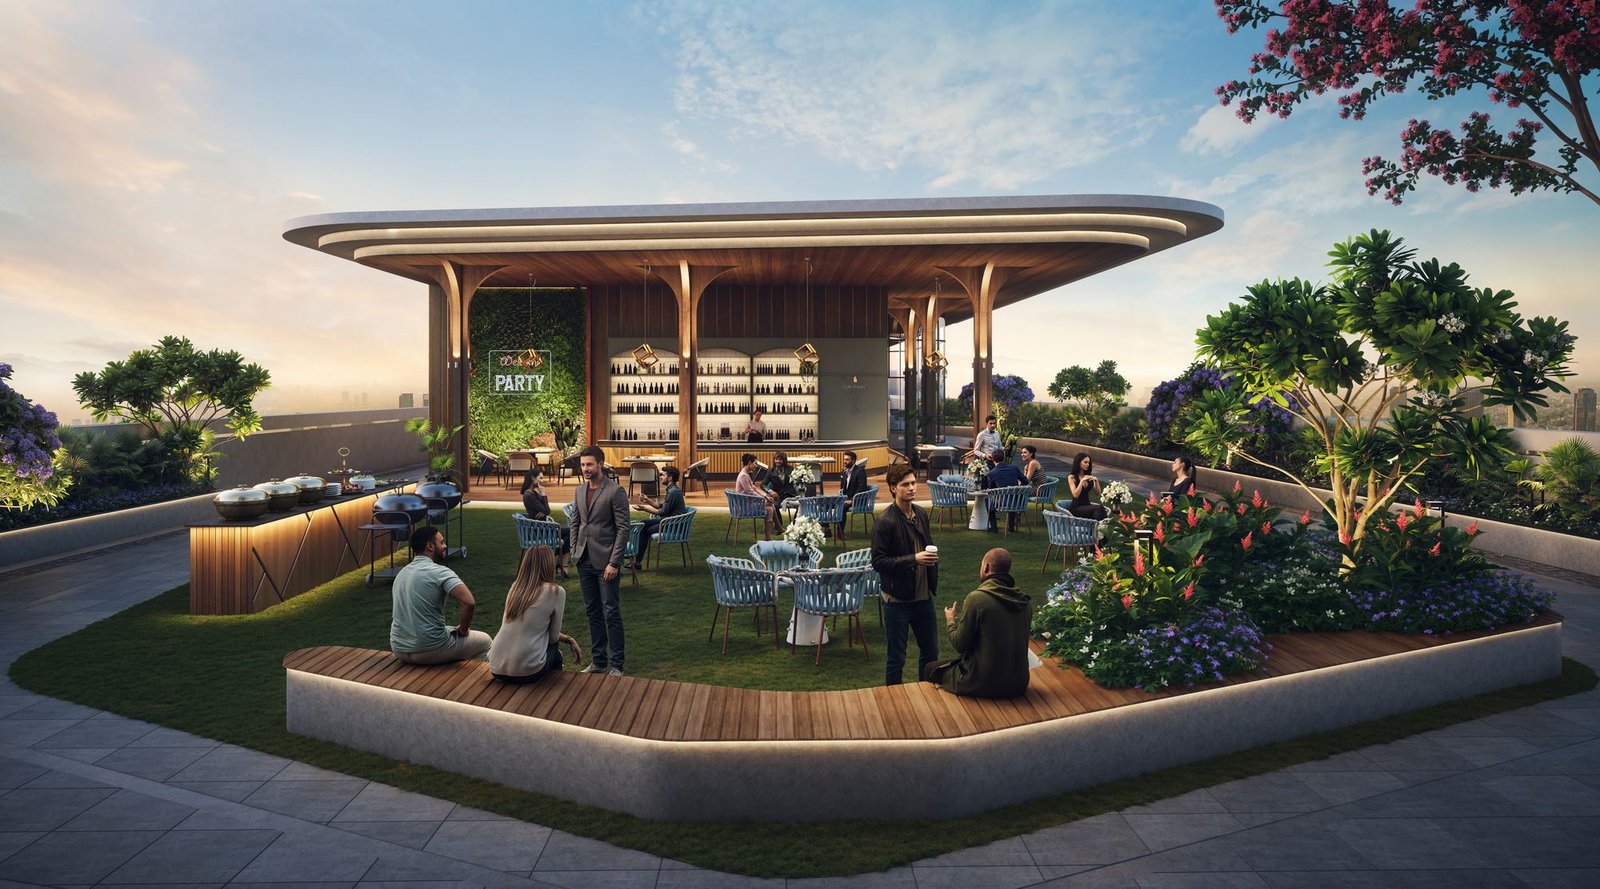 Party Lawn
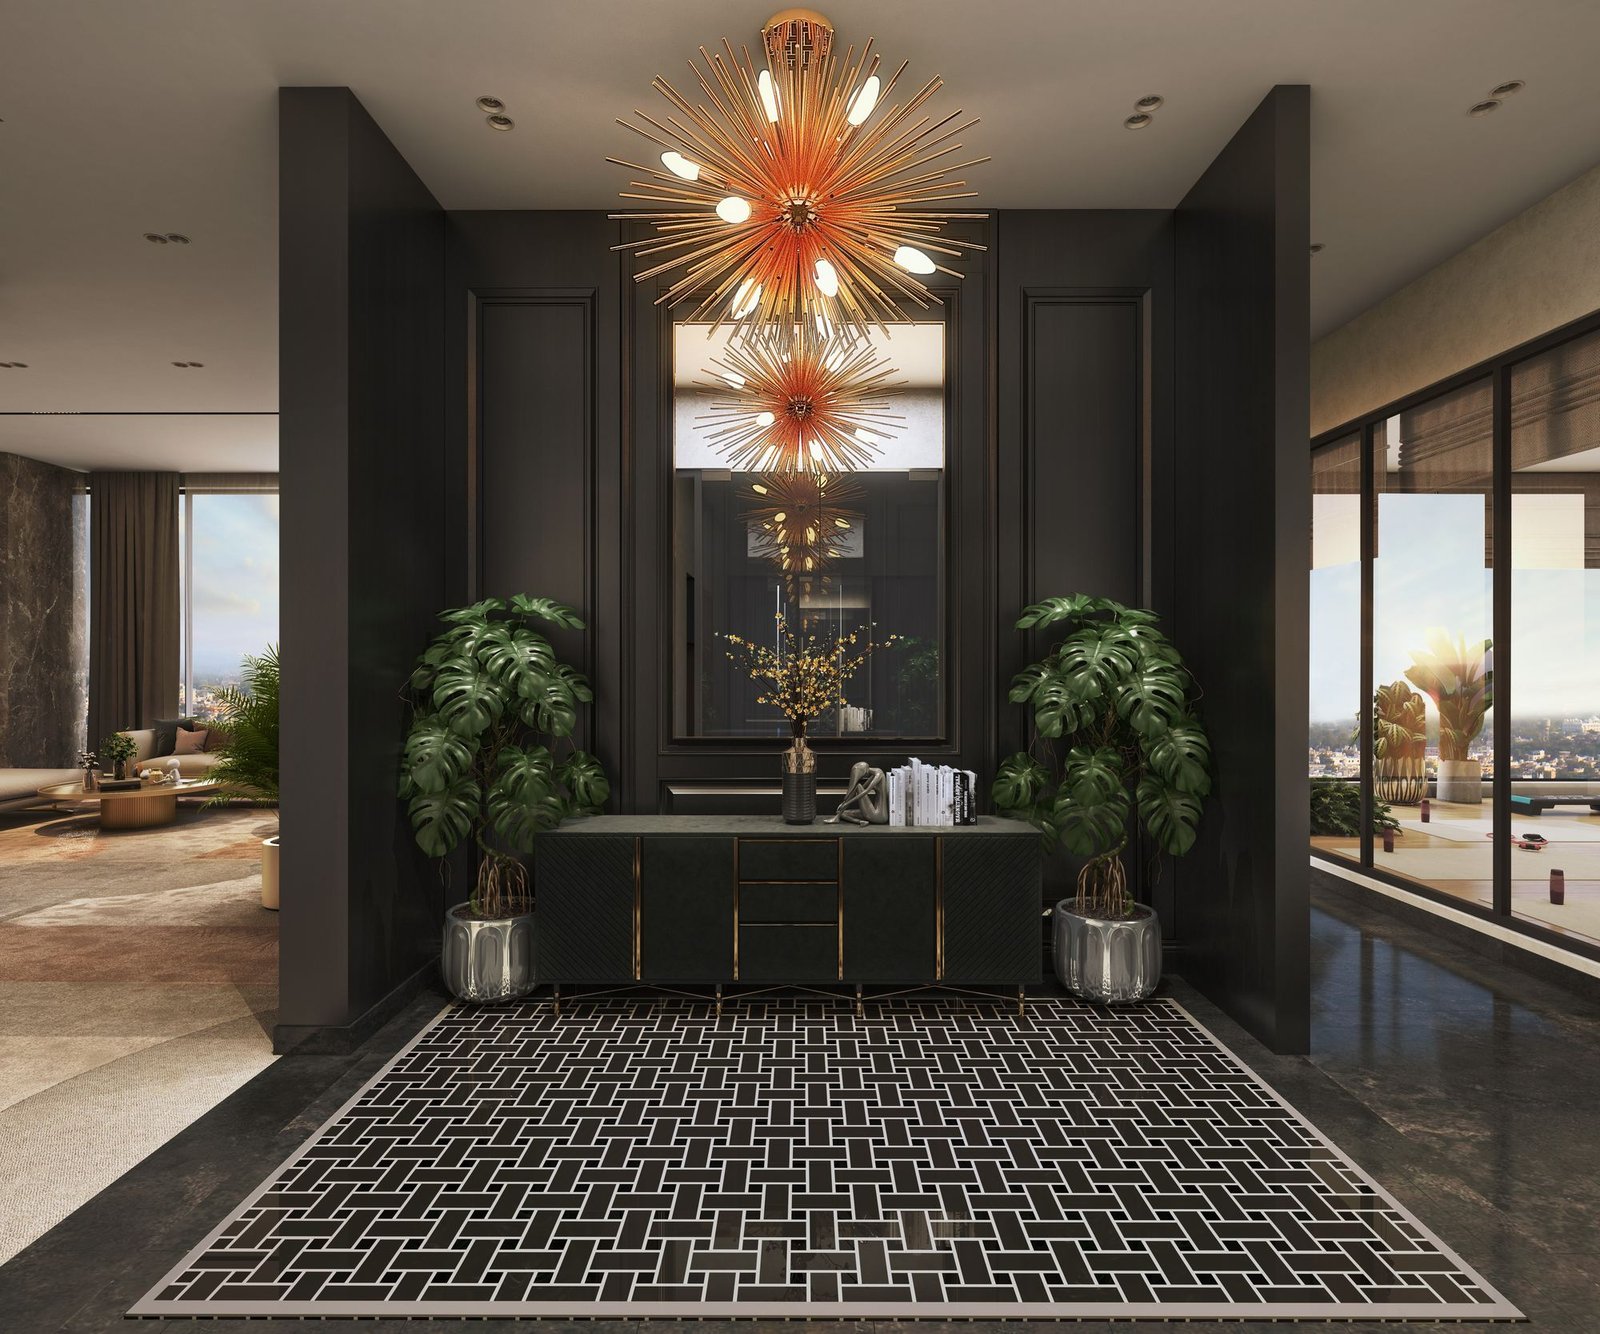 The Imperial Entrance
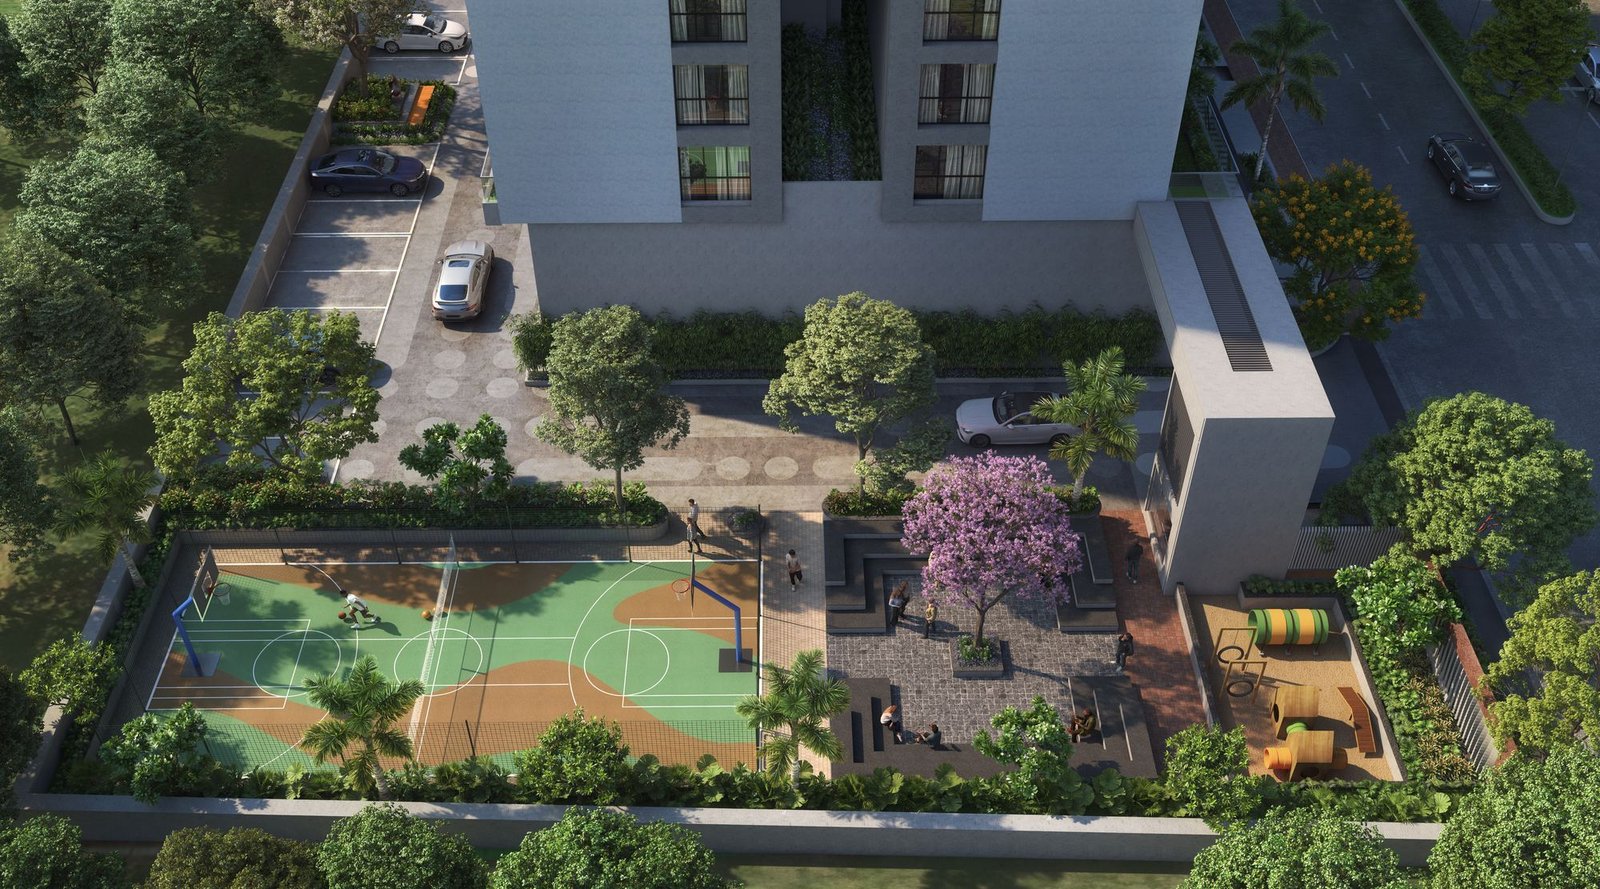 Multi-Game Court
3 & 4 Bed homes, thoughtfully laid out to soak in the riverside charm. Tap any plan to enlarge.
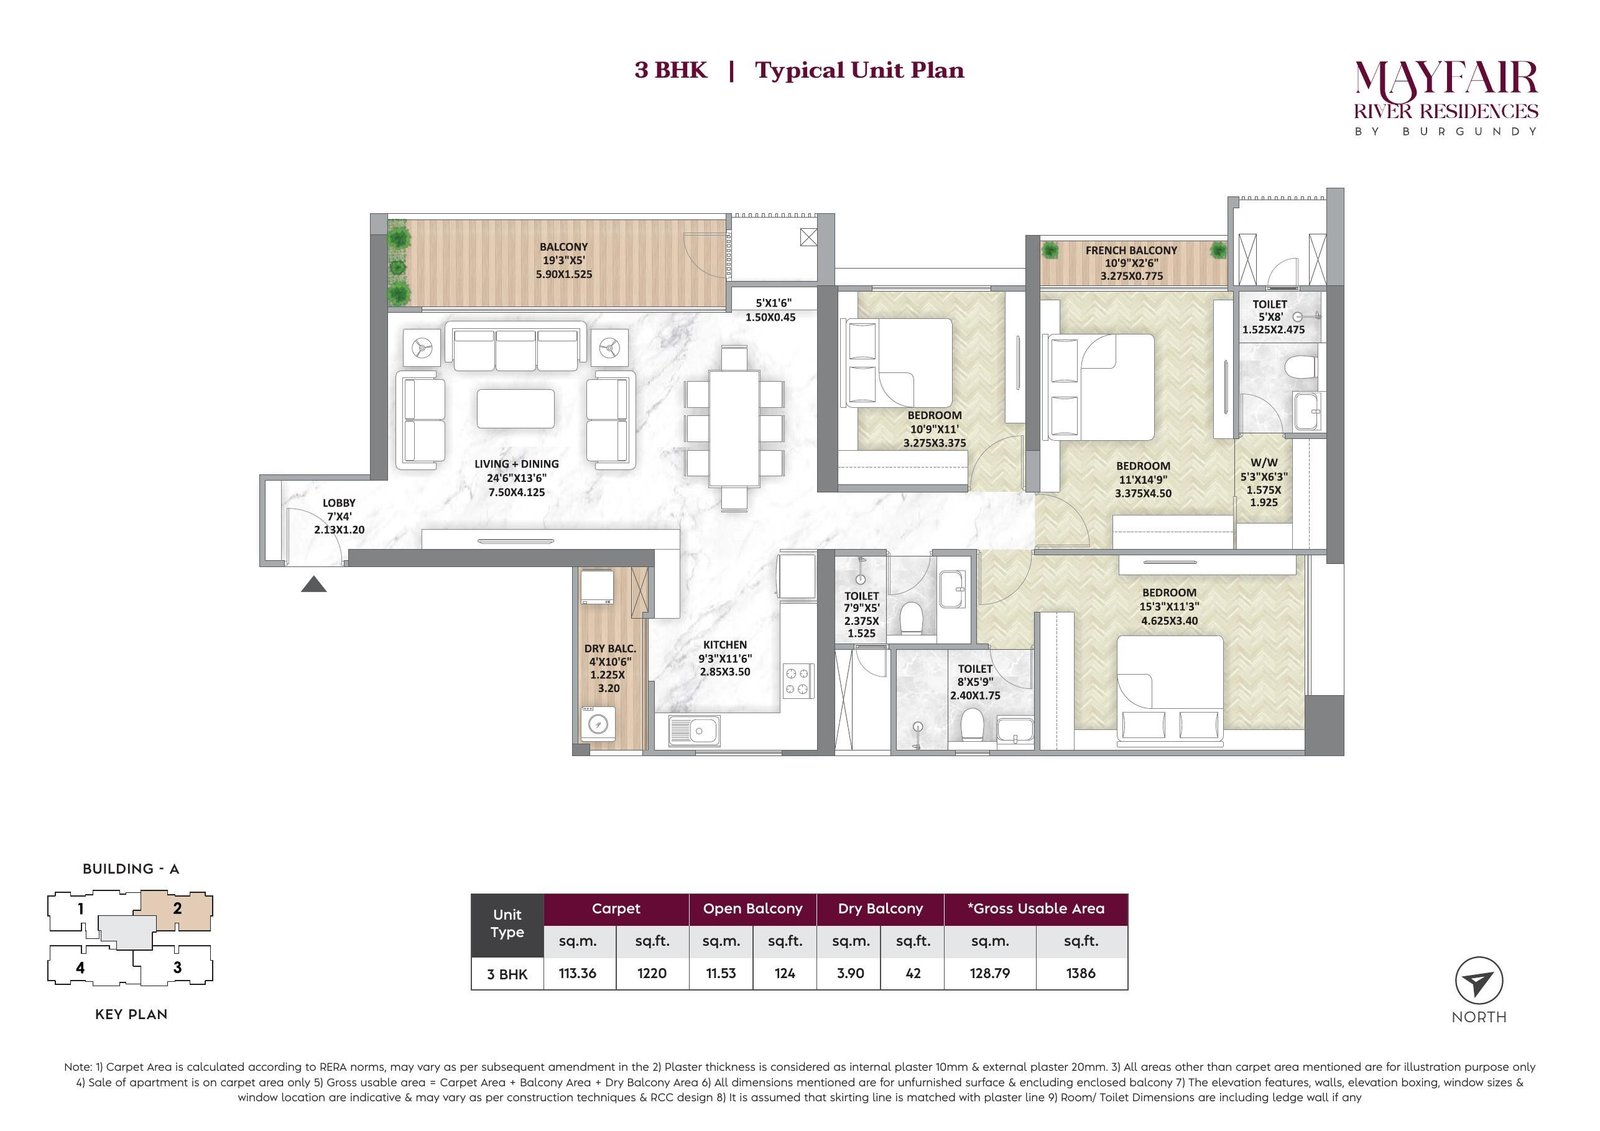 Tap to enlarge
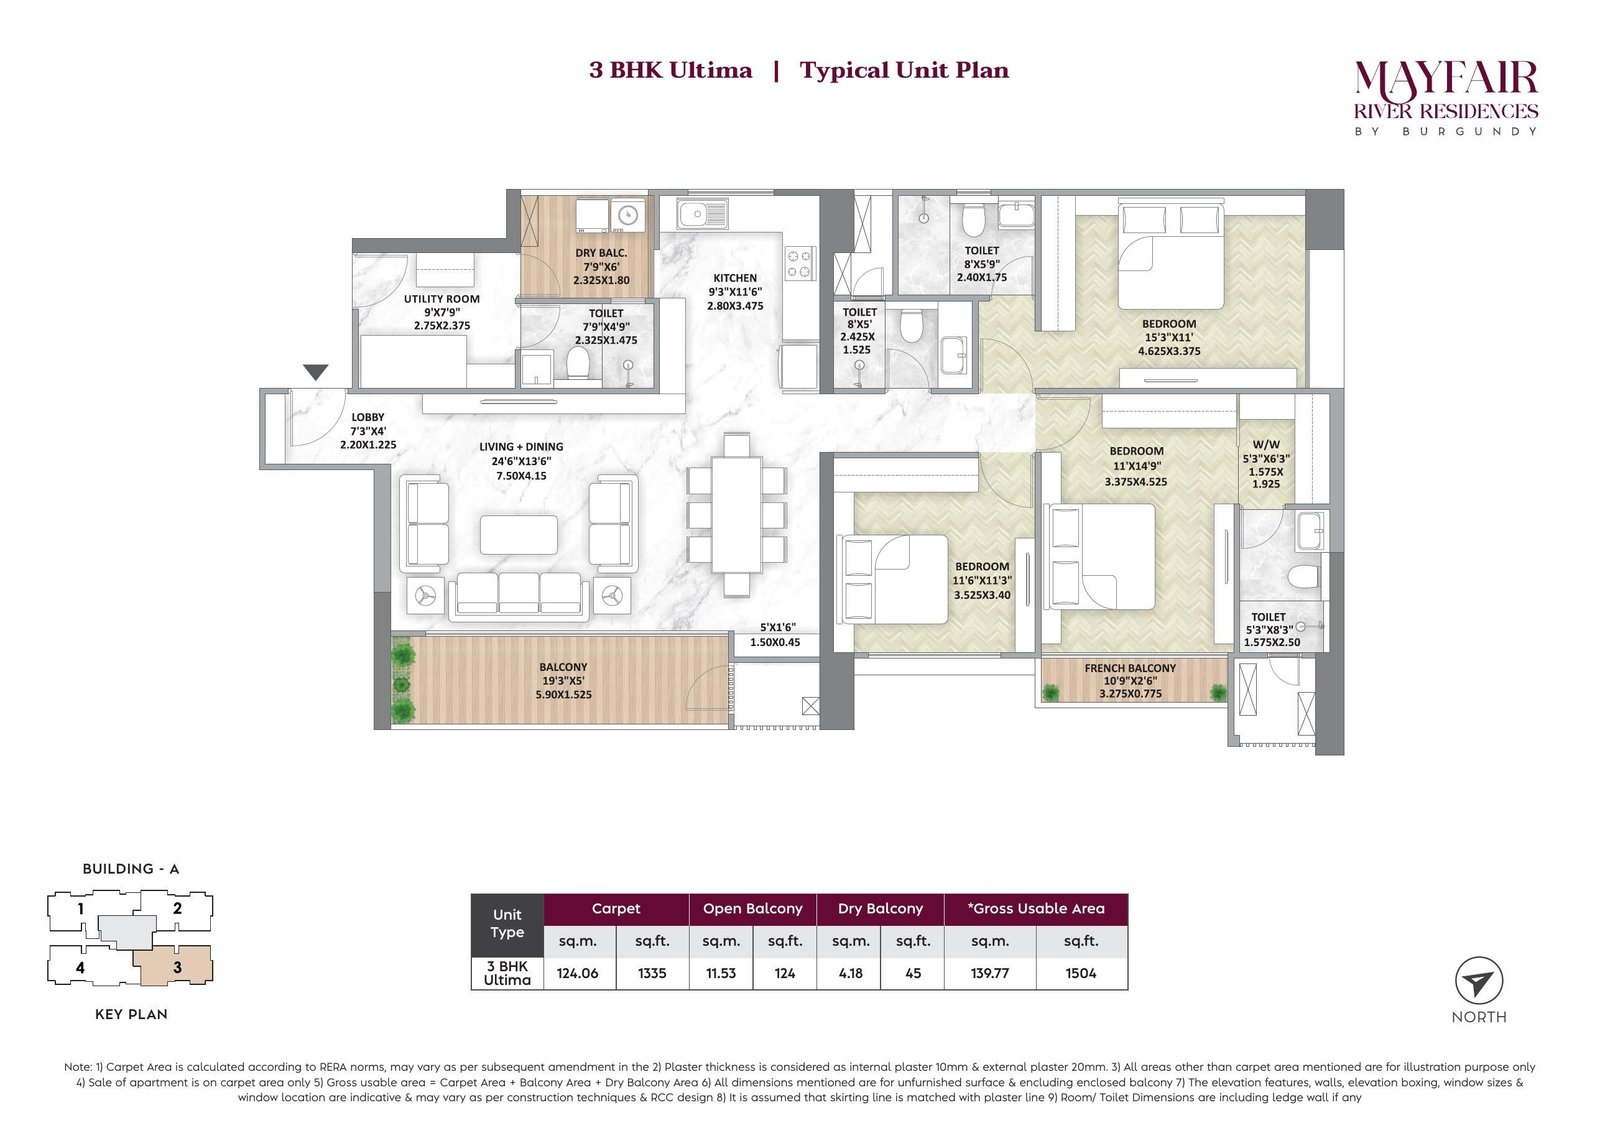 Tap to enlarge
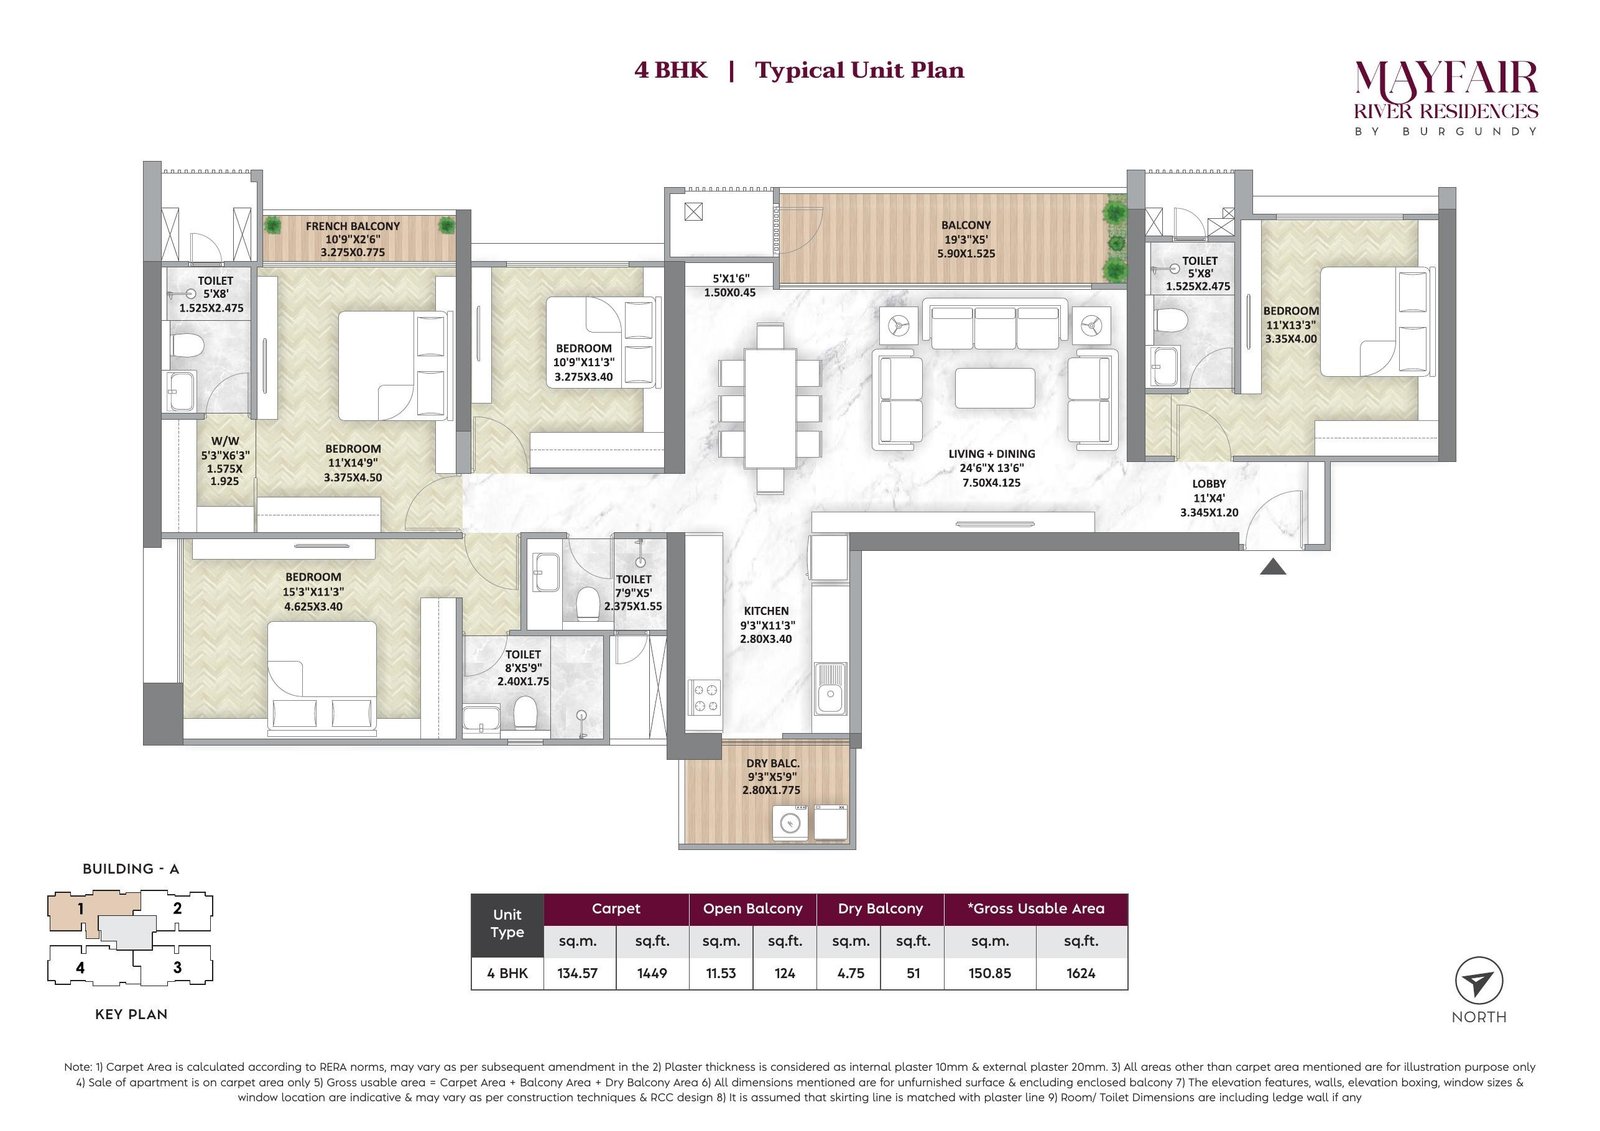 Tap to enlarge
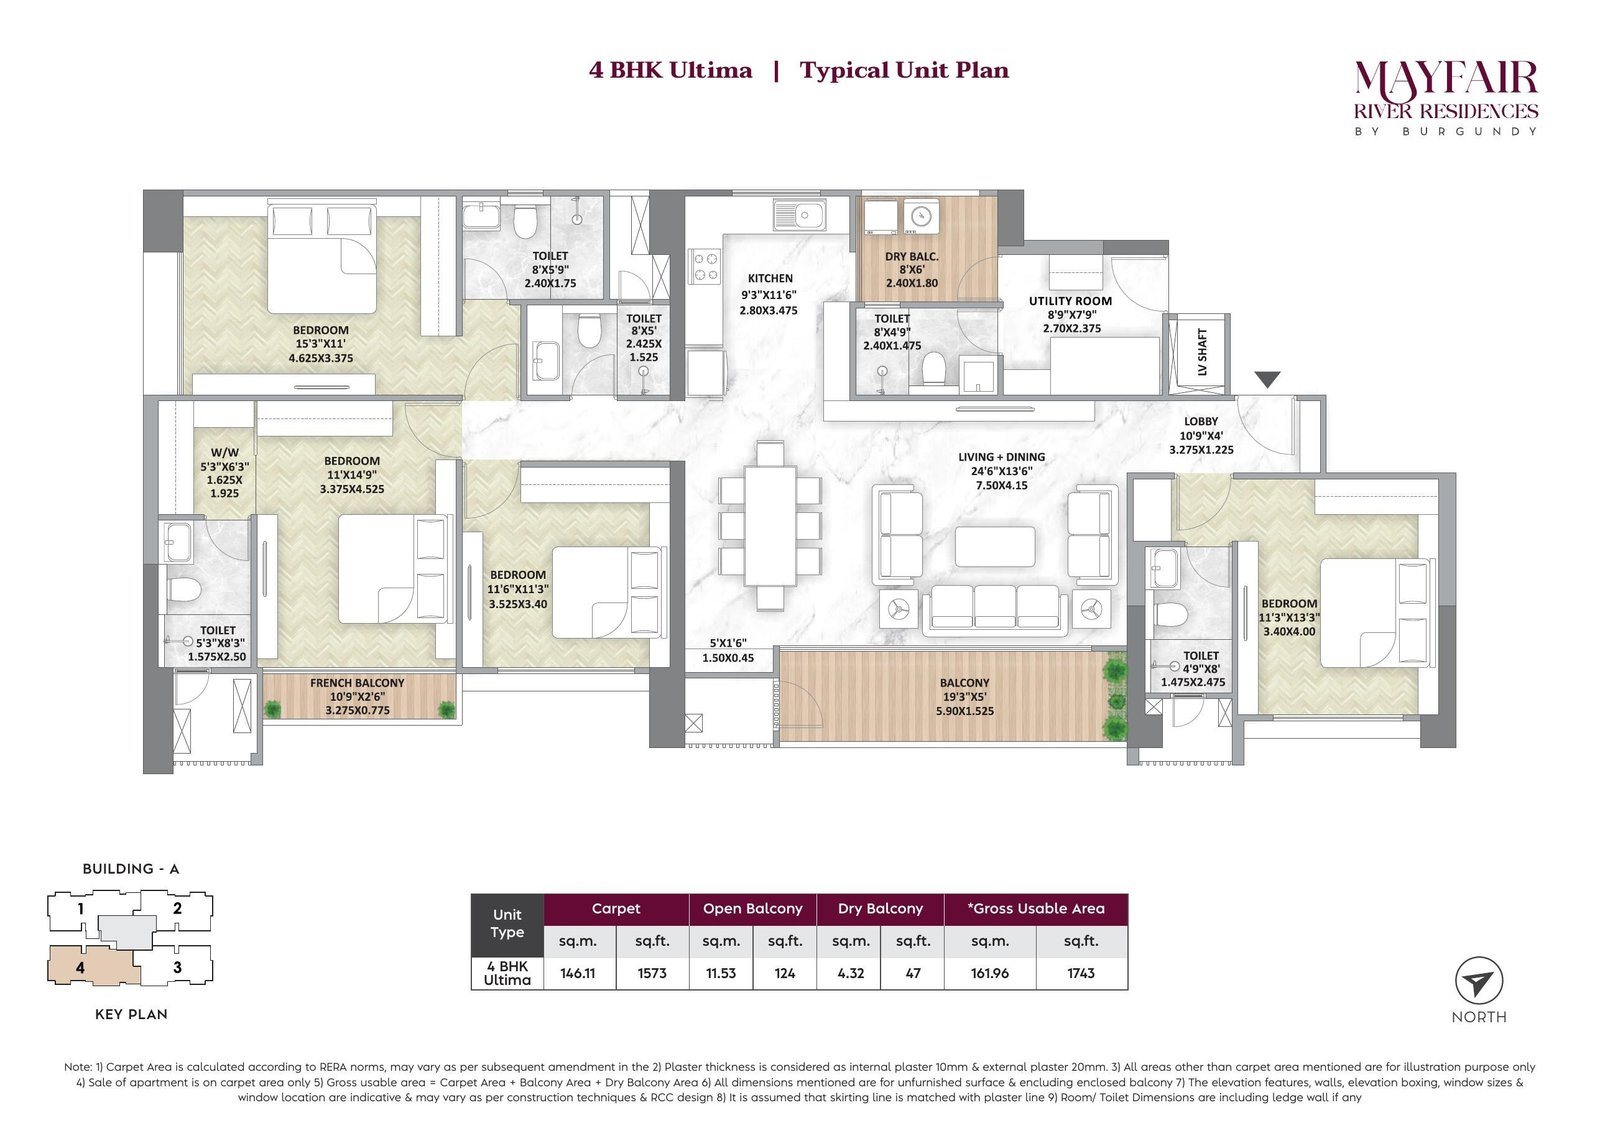 Tap to enlarge
Carpet area calculated as per RERA norms and may vary as per subsequent amendment in the rules. Gross usable area = Carpet area + Balcony area + Dry balcony area. Sale of apartment is on carpet area only.
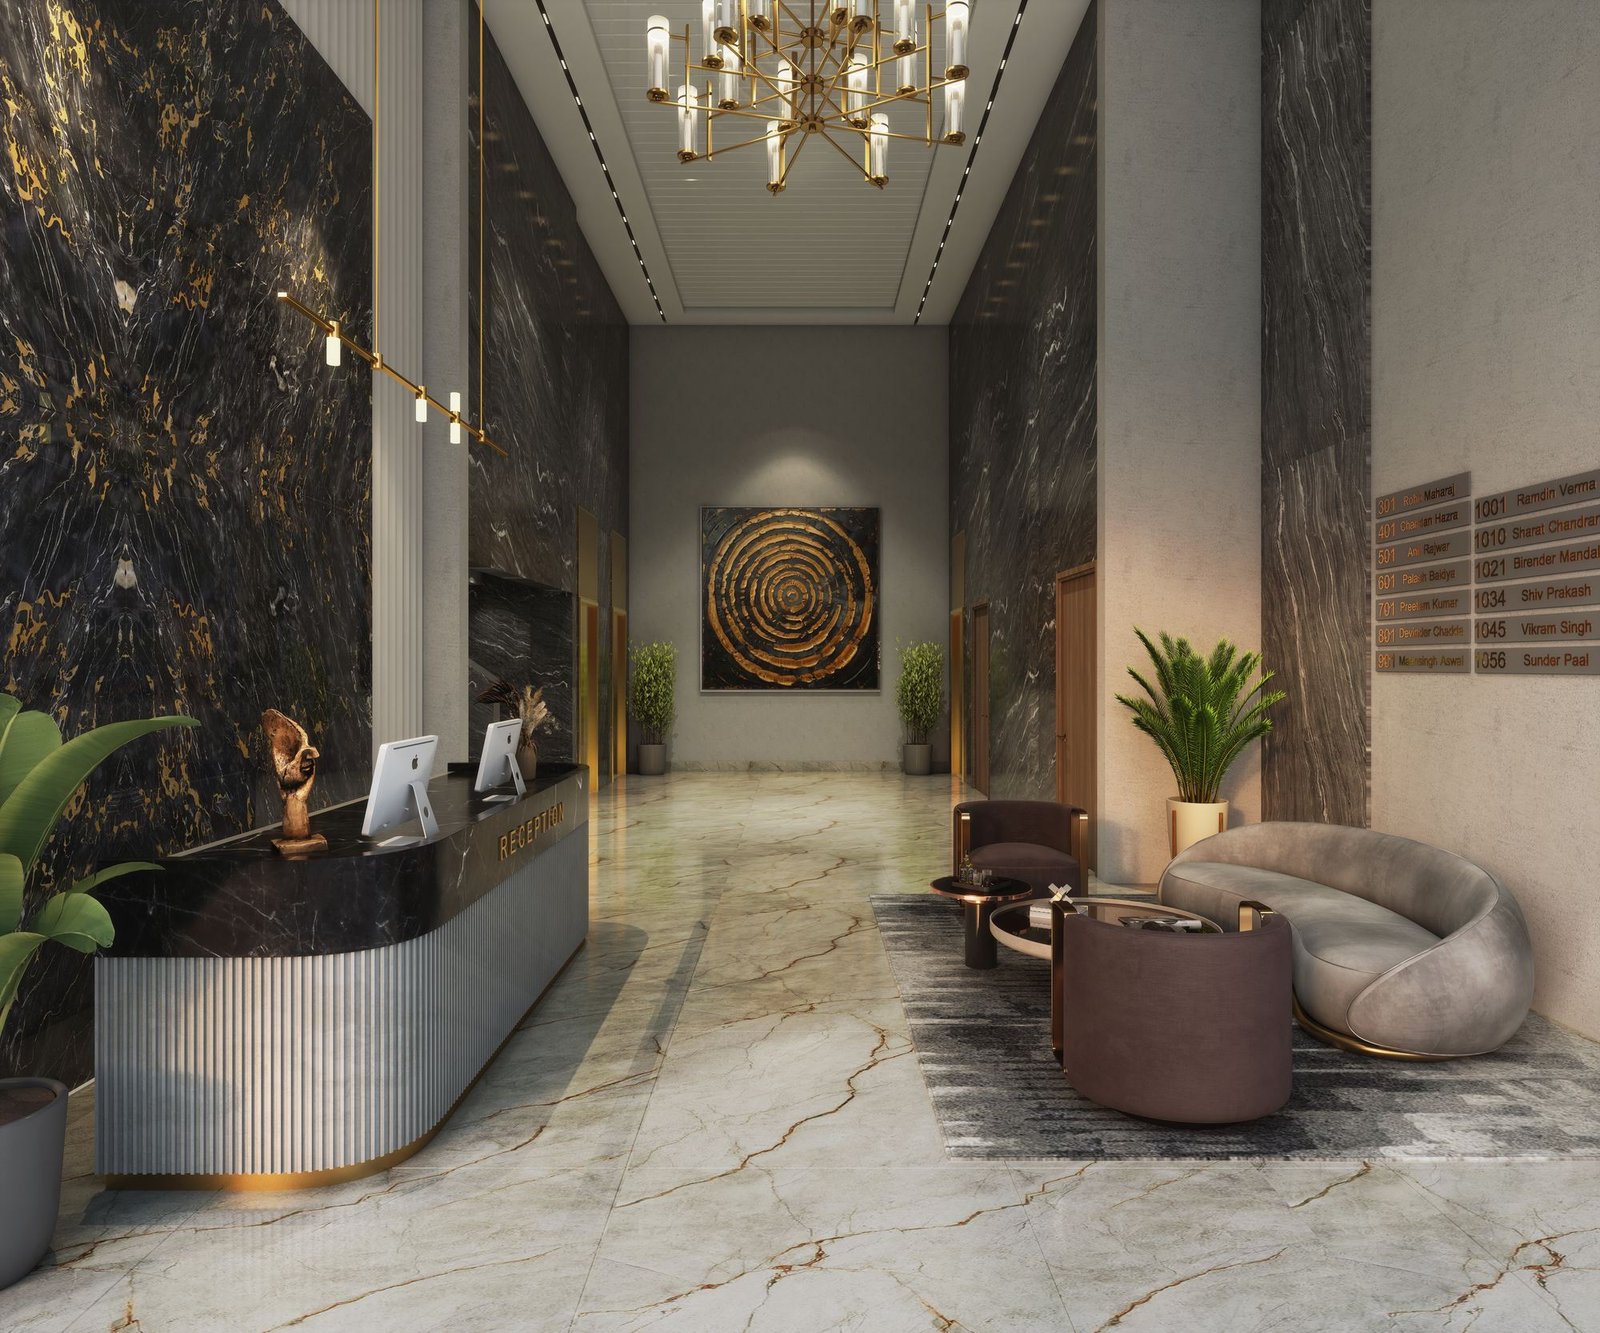
Architecture, amenities and lifestyle at Mantra Mayfair Residences.
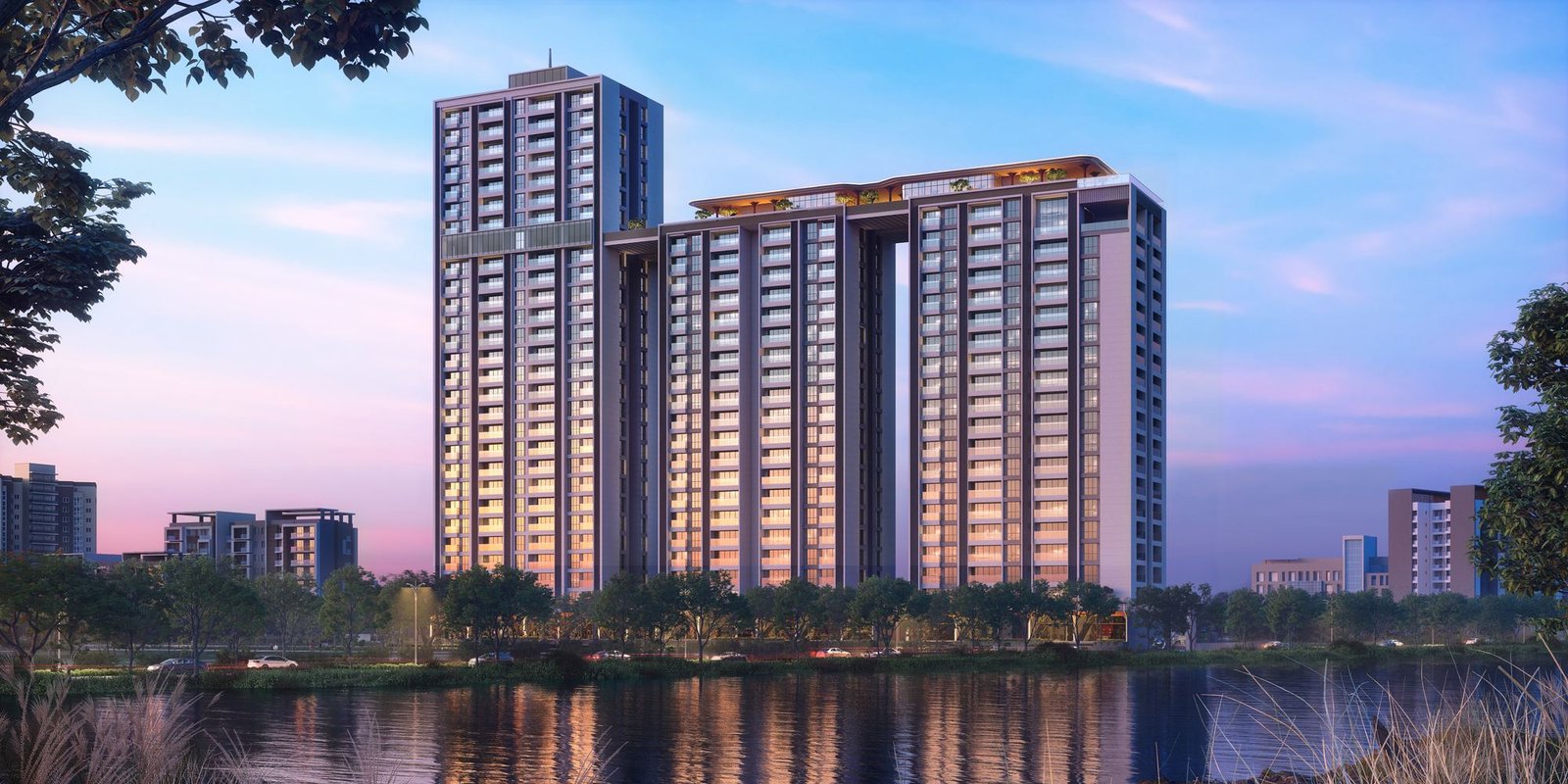
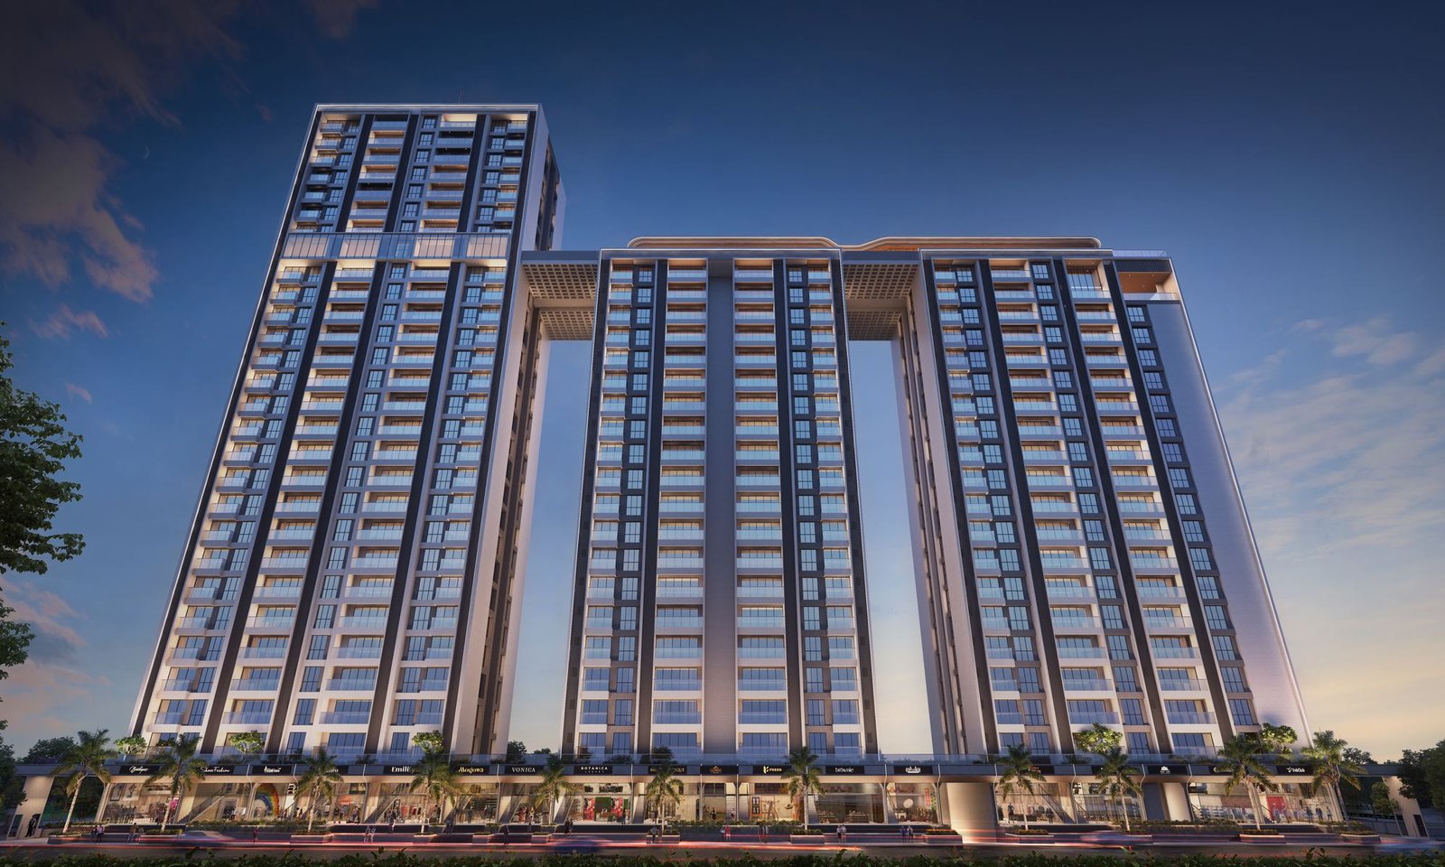
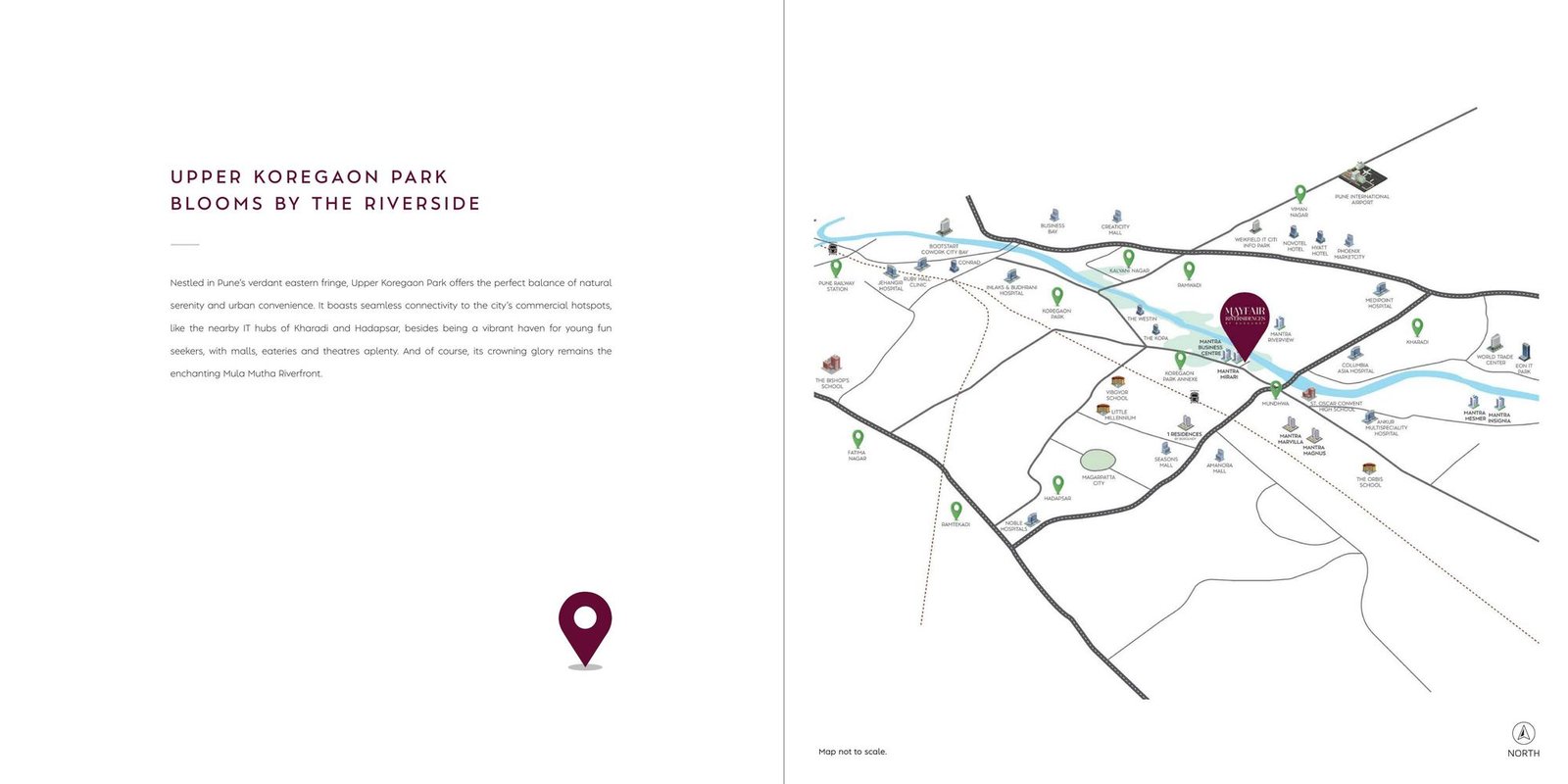
Nestled in Pune's verdant eastern fringe, Upper Koregaon Park offers the perfect balance of natural serenity and urban convenience — seamless connectivity to the city's commercial hotspots including the nearby IT hubs of Kharadi and Hadapsar, with malls, eateries and theatres aplenty, crowned by the enchanting Mula-Mutha Riverfront.
Luxury and legacy intertwine in Upper Koregaon Park — a neighbourhood poised for transformative growth.
18 years, 70+ lakh sq.ft. delivered, 500+ acre land bank and 50+ awards across 26 completed and 12 ongoing projects. Mantra Mayfair Residences is the third address under Mantra's Burgundy luxury line.
On the Mula-Mutha riverfront in Upper Koregaon Park, minutes from Kharadi & Hadapsar IT hubs, with the upcoming riverfront rejuvenation set to enhance the neighbourhood further.
The Burgundy VIP Club brings 25+ curated amenities to your rooftop — from the Serenity Pool to a private Cinema Lounge — a multi-sensory experience of comfort and refinement.
Share your details and our team will reach out with the latest cost sheet, floor plans and site visit slots.
Fields marked * are required. We respect your privacy.
Disclaimer: The information, images, specifications, floor plans, pricing and other details on this page are purely indicative in nature and intended to be treated as provisional and informative only. Prices, availability, specifications, possession timelines and other details are subject to change and revision by the developer without prior notice, and buyers are advised to verify all details directly with the developer / authorized sales team before making any decision. Images used are for representation purposes and may include artistic impressions and stock photography. Applicable taxes, statutory charges, GST, stamp duty, registration and other charges as applicable shall be extra. This webpage does not constitute an offer, invitation to offer or contract. Any party desirous / interested in the project needs to enter into an Agreement for Sale as per RERA regulations. MahaRERA Project Registration No.: P52100049704 | Website: maharera.mahaonline.gov.in
This website has been developed and is maintained by Life Space Property Solutions Pvt. Ltd., a MahaRERA-registered real estate channel partner (MahaRERA Registration No.: A52100000993), and is not the developer, owner, or an official representative of Mantra Mayfair Residences. All project names, logos, images, specifications and pricing remain the property of their respective developers and are presented here for informational and marketing purposes only. For full details, please see our Disclaimer and Privacy Policy.